
B4
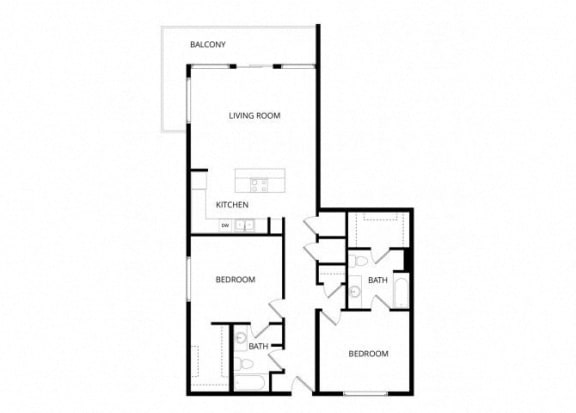
2 Bedrooms | 2 Bathrooms
2 Bedrooms
2 Bathrooms
Up to 1,294 Sq. Ft.
Pet Friendly
Features & Amenities
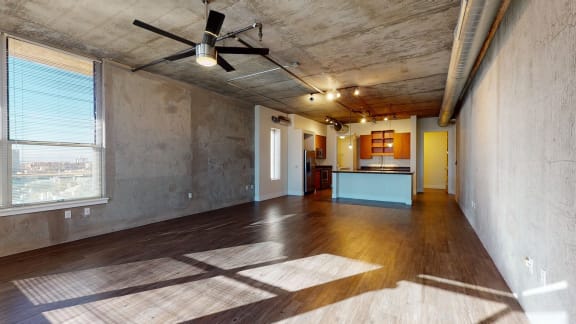
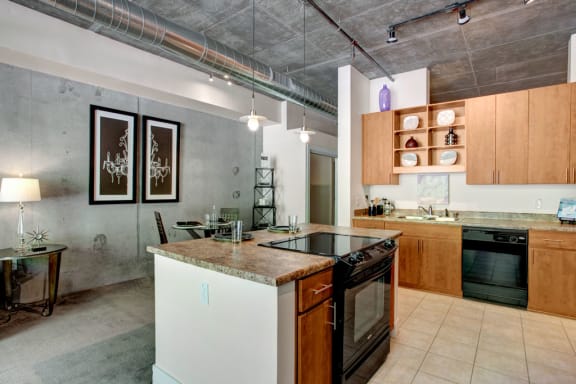
- 10-foot exposed concrete ceilings and walls
- Additional storage
- Art niches and gallery-style display space*
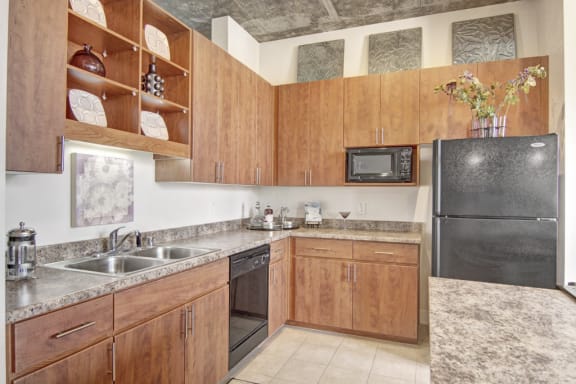
- Built-in microwave
- Contemporary satin-nickel hardware
- Conveniently pre-wired for high-speed data/phone/cable
- Kitchen pantry
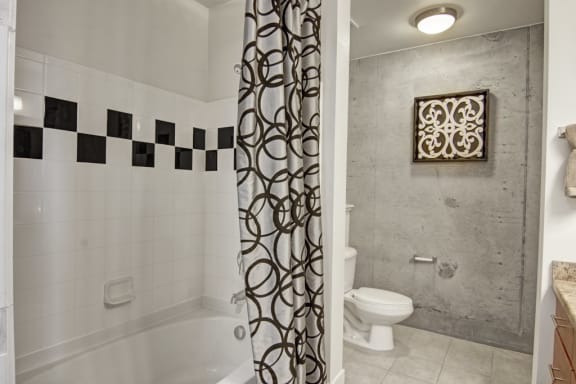
- Luxurious soaking tubs and/or walk-in showers*
- Refrigerator with ice maker
- Sleek maple cabinetry
- Whirlpool appliances
- Full-size washer and dryer
- Spectrum Quick Connect
- Wheelchair Access
- Concrete Floor
- Extended Patio
- 1st Floor
- 5th Floor
- 6th Floor
- 7th Floor
- 8th Floor
- Kitchen islands with built-in cook tops*
- North Facing
- Penthouse 1
- Pony Wall
- Storage on Patio
- Vaulted Ceiling
- View CW
- View DT
- View East
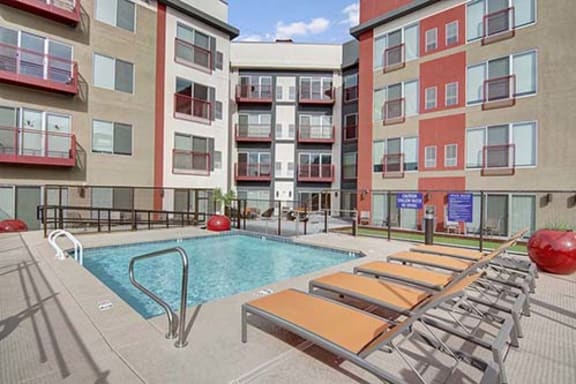
- Pool View
- View West
- Vinyl Flooring
- Walk-in Closet
- Walk-in Shower
- Wood Vinyl
- Wraparound Patio
Available Units
7th Floor
Starting at $2,185.00
Have a question?
How can we help you?
Floor Plan Video
Floor Plan Virtual Tour
Floor Plan Video
Don't see the apartments or availability date you want? Join this floor plan's wait list.
Prices and special offers valid for new residents only. Pricing and availability subject to change at any time.
B4 Photo Gallery
Floor Plan Images
Amenities Images